 how-to
Portable Toilet Requirements for Outdoor Corporate Events
Table of Contents
- Why Outdoor Corporate Events Need Portable Restrooms
- How Many Portable Toilets Per Person for an Event
- ADA-Compliant Portable Restrooms for Events
- Portable Restroom Placement for Events
- Portable Toilet Delivery Site Preparation
- Choosing Restroom Types and Amenities
- Permits and Local Regulations
- Planning for Reliability and Contingencies
- Frequently Asked Questions
Last Updated: October 15, 2026
Why Outdoor Corporate Events Need Portable Restrooms
Your company picnic, team retreat, or outdoor gathering needs reliable access to clean restrooms, and understanding portable toilet requirements is essential since outdoor venues rarely have adequate facilities built in.
Without them, guests leave early, complain, and long lines kill the mood.
Portable restrooms solve this immediately: delivered, set up, and ready to use, with no construction or venue damage.
The real question is how many you need and where to place them, get it wrong and you'll have unhappy guests or wasted rental costs.
How Many Portable Toilets Per Person for an Event
Most guides hand you a single ratio and stop. That works until your event has an open bar, a plated dinner, and a keynote that empties the room at once. The better approach is a short calculation you can run in a spreadsheet and adjust as your headcount firms up.
Step 1: Separate Your Attendance Into Groups
Corporate events are not a single crowd. Count these separately before applying any ratio:
- Employees and their guests, the core group, usually present the full event.
- Clients, prospects, and VIPs, often arrive for a defined window and expect better facilities.
- Vendors, caterers, AV crew, and entertainers, present before, during, and after guest hours, and they use restrooms too.
Vendor and crew counts typically add 5-15 percent to your guest total. Skip them and you under-order, so write down each group's headcount and overlapping hours.
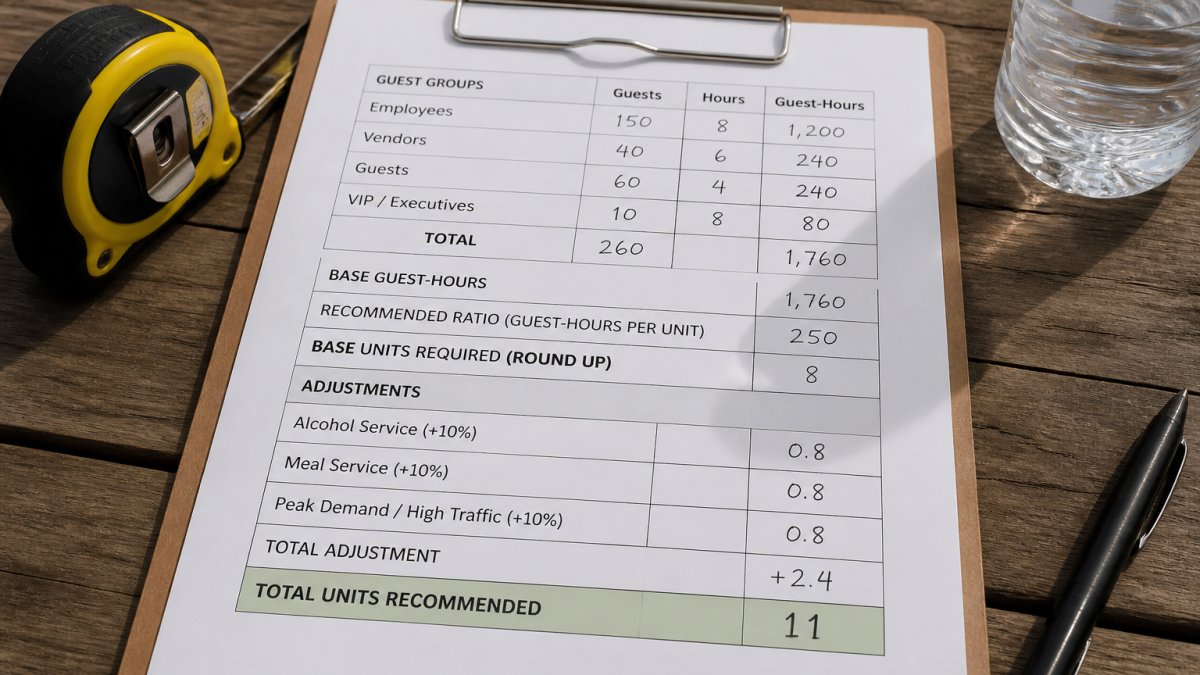
Step 2: Apply a Base Ratio to Guest-Hours
Start with one unit per 50 guests for a four-hour event with light refreshments, the middle of the range most rental providers use. Then convert to guest-hours so duration is built in:
- Multiply peak headcount by event hours to get total guest-hours.
- Divide by 200 guest-hours per unit as a working baseline for a standard four-hour event.
Worked example, 200 guests, four hours: 200 x 4 = 800 guest-hours; 800 / 200 = 4 units. That lands inside the 3-4 unit range from the simple ratio, but now you have a number you can flex.
Step 3: Layer On Alcohol, Food, and Peak Demand
This is where most estimates fall apart. Apply these adjustments on top of your base:
- Alcohol service: Add roughly 20-30 percent more capacity. For a 200-guest event, that is one additional unit.
- Full plated or buffet meal: Add one unit for every 100 guests when a sit-down meal is served.
- Both alcohol and a full meal: Combine the two adjustments rather than picking one.
Worked example, 200 guests, four hours, open bar, plated dinner, one keynote: base 4 units, alcohol +1, full meal +2, peak surge +1 = 8 units. That is roughly double the naive ratio estimate, the difference between a comfortable event and a line stretching across the lawn.
Build your estimate as a spreadsheet with columns for headcount, hours, alcohol (yes/no), meal type, and peak events. You can rerun the numbers in minutes every time your RSVP count changes.
Step 4: Adjust for Staggered Arrivals and Long Days
Corporate schedules rarely run as one continuous block. If guests arrive in waves, morning session, lunch, afternoon session, evening reception, treat each block as its own mini-event and confirm the units serving it can handle its peak.
For events running eight hours or longer, add one to two units beyond your total and plan a mid-event service visit; supplies deplete faster than most planners expect.
Quick Reference Table
| Guests | 4-hr, no alcohol, light food | 4-hr, alcohol + full meal | 8-hr, alcohol + full meal |
|---|---|---|---|
| 50 | 1 | 2 | 3 |
| 100 | 2 | 4 | 5 |
| 200 | 4 | 8 | 9 |
| 500 | 10 | 20 | 22 |
| 1,000 | 20 | 40 | 44 |
Use the table as a starting point, then run the four steps above for your schedule. The goal is a number you can defend to your finance team and adjust without starting over.
ADA-Compliant Portable Restrooms for Events
Accessibility is not a checkbox you tick by renting one special unit. It touches unit count, placement, routes, and signage. Get it wrong and you face complaints, a poor guest experience, and potential exposure under the Americans with Disabilities Act (ADA).
What the ADA Expects at an Outdoor Event
The ADA requires that people with disabilities have access to the same programs, services, and facilities as everyone else (Introduction to the Americans with Disabilities Act). For a temporary outdoor event, that generally means:
- At least one accessible portable restroom unit on site.
- An accessible route from the main event area to that unit.
- The unit itself meeting dimensional and feature standards for wheelchair users.
A widely used rule is one accessible unit per six standard units, minimum one regardless of size. For 200+ guests, plan at least two so a single occupied or out-of-service unit does not block access.
Accessible units are not interchangeable with standard units. If your only accessible unit is at the far end of the site, you have technically met the count but failed the intent. Placement is part of compliance.
Features That Make a Unit Accessible
When you specify an accessible unit, confirm it includes:
- A door opening at least 32 inches wide so a wheelchair can pass through.
- Grab bars positioned for stability and safe transfer.
- A spacious interior with a turning radius that allows a wheelchair to maneuver.
Ask your provider to confirm these features in writing before the event. Not every unit marketed as "handicap accessible" meets the full standard.
Placement, Routes, and Signage
Accessibility planning is mostly about the path, not the unit:
- Distance: Place accessible units within the same walking distance as standard units, ideally within a 30-second walk of the main gathering area. Do not relegate them to a back corner.
- Route surface: The path should be firm, stable, and as level as the site allows. Loose gravel, mud, and steep grades are common failure points at outdoor venues. Use matting or a hardened path if the ground is soft.
- Route width: Keep the path clear of cables, tent stakes, planters, and vendor equipment so a wheelchair, walker, or scooter can pass.
Planning Accessible Units Into Your Count
Accessible units count toward your total unit requirement, they are not extras. If your calculation calls for eight units, two of those eight can be accessible units, provided they are placed where guests with disabilities can reach them easily.
A practical approach:
- Calculate your total units using the guest-hours method.
- Reserve at least one accessible unit for every six units, with a minimum of one.
- Place accessible units at the most convenient locations, not the least.
- Confirm the route to each accessible unit is firm, level, and unobstructed.
- Brief your on-site staff on where accessible units are located so they can direct guests.
Local Rules Can Be Stricter
Federal ADA standards set the floor, but state and local health departments often add requirements for temporary events, minimum unit counts, accessible-unit ratios, setback distances, and route standards.
Accessibility is a placement and route problem as much as a unit-specification problem. Count the units, confirm the features, and then walk the path yourself before the event opens.
Portable Restroom Placement for Events
Where you place your portable restrooms matters as much as how many you rent. Poor placement creates logistics problems and guest frustration.
Guest Access and Convenience
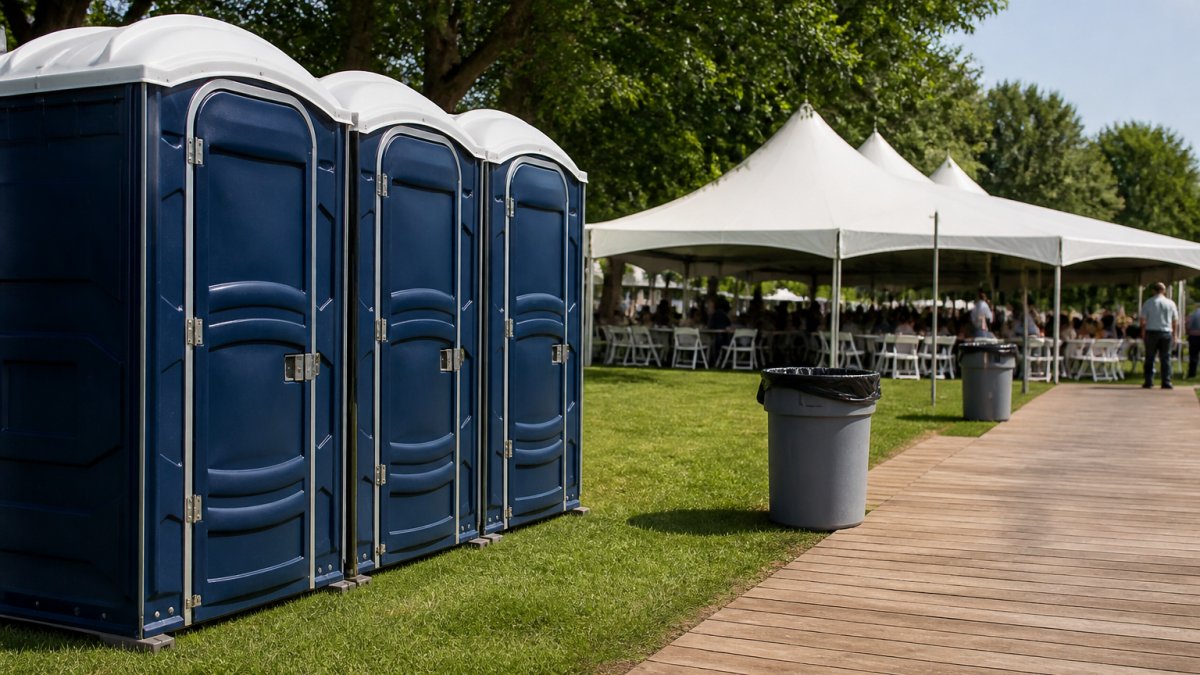
Place units within a 30-second walk of your main event area; anything farther and guests will complain.
Position units where guests can find them easily, with clear signage at multiple entry points so arriving guests know where to go.
Avoid blocking views or creating clutter in your main gathering space.
Spread units across your venue rather than clustering them.
Service Vehicle Access and Logistics
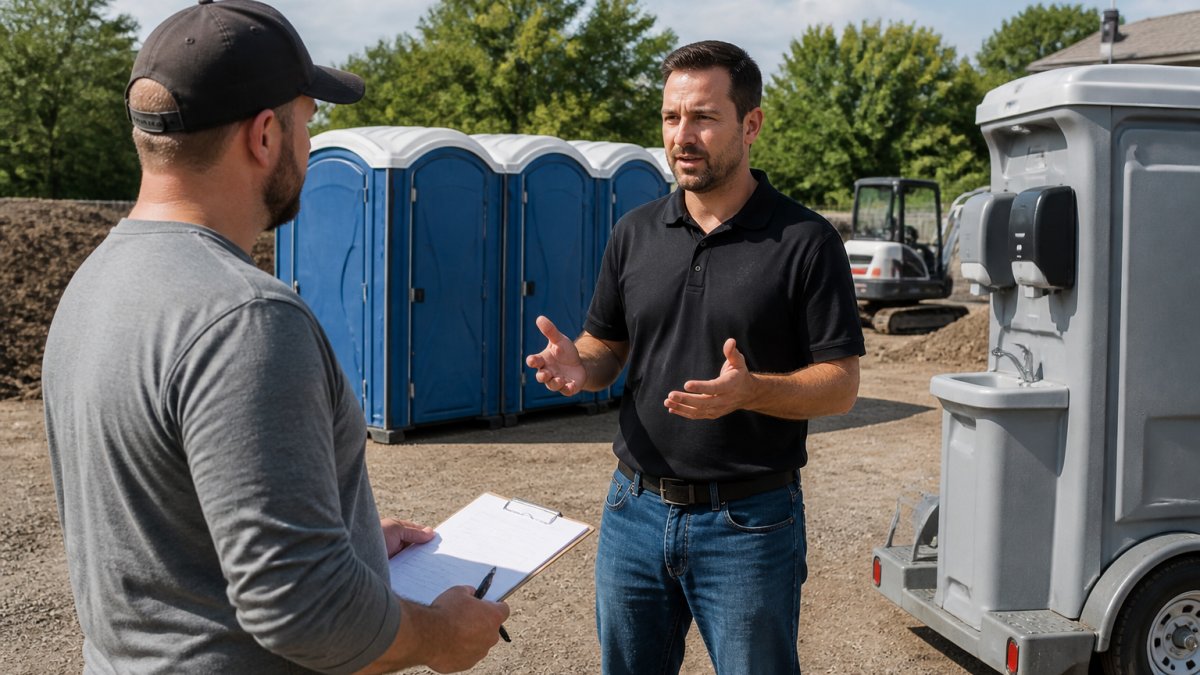
Your provider needs vehicle access to deliver, service, and pick up units. Poor access creates delays and service failures.
Provide a staging area near the units so the service team can park and access equipment without disrupting your event.
Communicate your site layout to Patriot Solutions before delivery day. We'll confirm that our trucks can access your location safely and efficiently.
Portable Toilet Delivery Site Preparation
Prepare your site properly before portable restrooms arrive.
Clear the delivery area of obstacles.
Mark the exact location where you want each unit placed.
Confirm ground conditions are suitable for placement. Portable restrooms need level, stable ground.
Arrange for water and waste disposal access. Your service provider needs a location to connect a waste hose for pumping and rinsing.
Choosing Restroom Types and Amenities
Different types of portable restrooms suit different events. Your choice depends on your guest count, event duration, and the image you want to project.
Standard Units vs. Luxury Restroom Trailers
Standard portable toilets are the most common choice for corporate events. They're cost-effective, easy to transport, and provide reliable basic facilities.
Luxury restroom trailers are larger, climate-controlled units with multiple stalls, running water, mirrors, and upscale finishes.
For most corporate gatherings, standard units work well. They're professional, reliable, and guests expect them at outdoor events.
Handwashing Stations and Sanitation
Handwashing stations are essential, especially for events with food service.
Standalone handwashing stations provide running water, soap, and paper towels separate from portable toilets.
For events with 100+ guests, plan for one handwashing station per 150 guests.
Stock all stations with adequate supplies:
- Liquid hand soap (refillable dispensers)
- Paper towels or hand dryers
- Trash receptacles
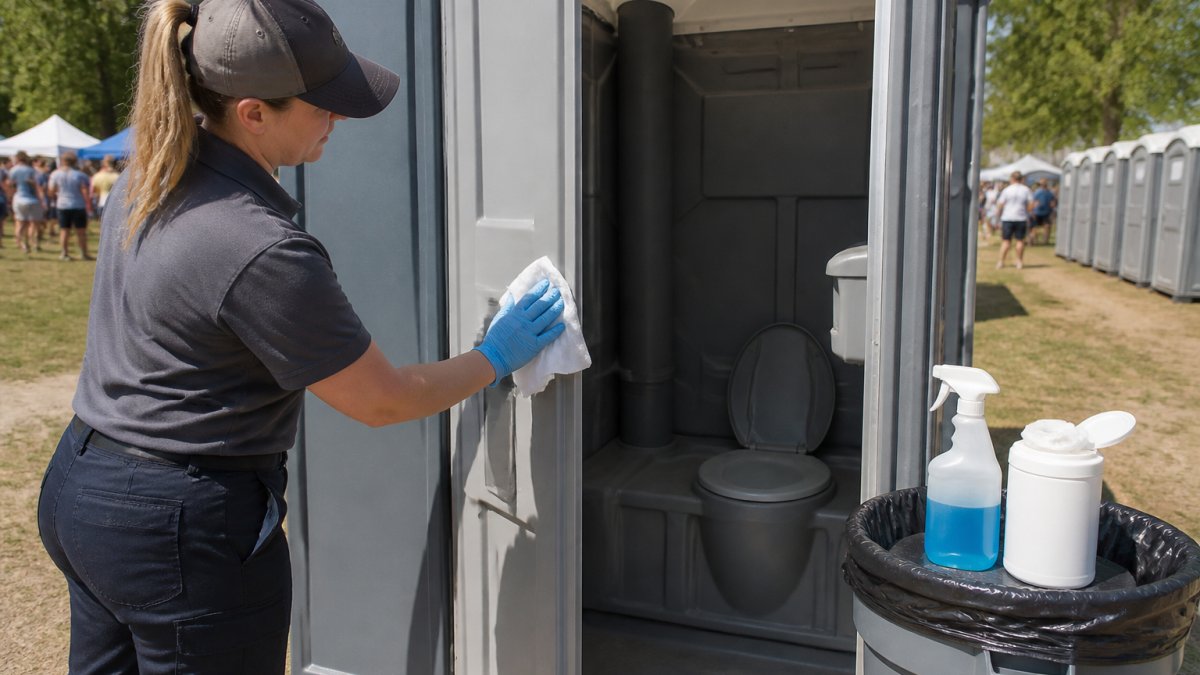
Sanitation matters for your company's reputation. Clean facilities reflect well on your organization.
Permits and Local Regulations
Check local regulations before ordering portable restrooms. Some jurisdictions require permits for temporary sanitation facilities at outdoor events.
Contact your local health department or building department to confirm requirements. Ask about:
- Required permits for portable restrooms
- Minimum number of units required based on guest count
- Placement restrictions or setback requirements
The requirements exist to protect public health. Following them ensures your event meets safety standards and avoids fines or event cancellations.
Patriot Solutions can help you navigate local requirements for your area. We're familiar with regulations in Delta and surrounding communities.
Planning for Reliability and Contingencies
Corporate events require dependable sanitation. Plan for contingencies so that equipment failures don't ruin your event.
Order more units than your baseline calculation suggests. Having one extra portable toilet provides a buffer if a unit fails or if demand exceeds expectations.
Schedule service visits during your event if it runs longer than six hours.
Confirm your provider's response time for emergencies.
Get everything in writing.
Planning portable toilet requirements for your outdoor corporate event doesn't have to be complicated.
Frequently Asked Questions
How many portable toilets do I need for a 100-person corporate event?
For a 100-person event lasting four to six hours, plan for 2 to 3 portable toilet units. The standard ratio is 1 unit per 50 guests for shorter events. If your event includes alcohol or food service, or if it runs longer than eight hours, add 1 additional unit. For peak comfort and minimal waiting lines, consider 1 unit per 30-40 attendees. Confirm the specific calculation with your rental service based on your event's duration and amenities.
Do outdoor corporate events need ADA-compliant portable restrooms?
Yes. If your event is open to employees, clients, or the public, you must provide at least one ADA-compliant portable restroom unit. ADA-compliant units are wider, have grab bars, and allow wheelchair access. Even small company picnics or team-building events should include at least one accessible unit to comply with the Americans with Disabilities Act. Check with your local permitting office for specific requirements based on your event size and location.
What do I need to tell the portable toilet rental company when I call for a quote?
Provide your event date, start and end times, expected guest count, event location, site access details (driveway width, ground conditions, parking), and any special requirements (ADA units, luxury trailers, handwashing stations). Mention if alcohol or heavy food service will be served, as this increases restroom demand. Share your site layout or a photo if possible. Ask about delivery windows, servicing schedules, and whether they can handle contingency requests if your attendance estimate changes.
Can Patriot Solutions service my event if it's in a rural area?
Patriot Solutions provides fast, dependable local service throughout the region, including rural locations. Contact Patriot Solutions directly with your event location and date to confirm service availability and delivery timeframes. Our team prioritizes reliability, so we work with you to ensure equipment arrives when you need it, even for smaller gatherings or remote sites.