 how-to
How to Choose Portable Toilets for Construction Sites
Table of Contents
- Start With Crew Size and Project Duration
- How Many Portable Toilets for a Construction Site
- OSHA Requirements and Sanitation Regulations
- Construction Site Restroom Placement and Access
- Portable Toilet Service Frequency for Construction Sites
- Portable Toilet Rental Checklist for Contractors
- Plan for Changing Crews and Project Phases
- Conclusion
- Frequently Asked Questions
Last Updated: October 17, 2026
Start With Crew Size and Project Duration
The right portable toilet setup starts with two numbers: how many workers you have and how long the job runs.
Crew size sets your unit count. Project duration sets your rental period and service schedule.
A short punch-list job and a six-month build need very different plans.
So before you call anyone, write down:
- Peak crew size, not average
- Total project length in weeks or months
- Whether subcontractors will share the site
- How many phases the job has
That last point matters more than most guides admit. Crews swell during framing and concrete, then shrink during finish work.
Match Unit Type to Site Conditions
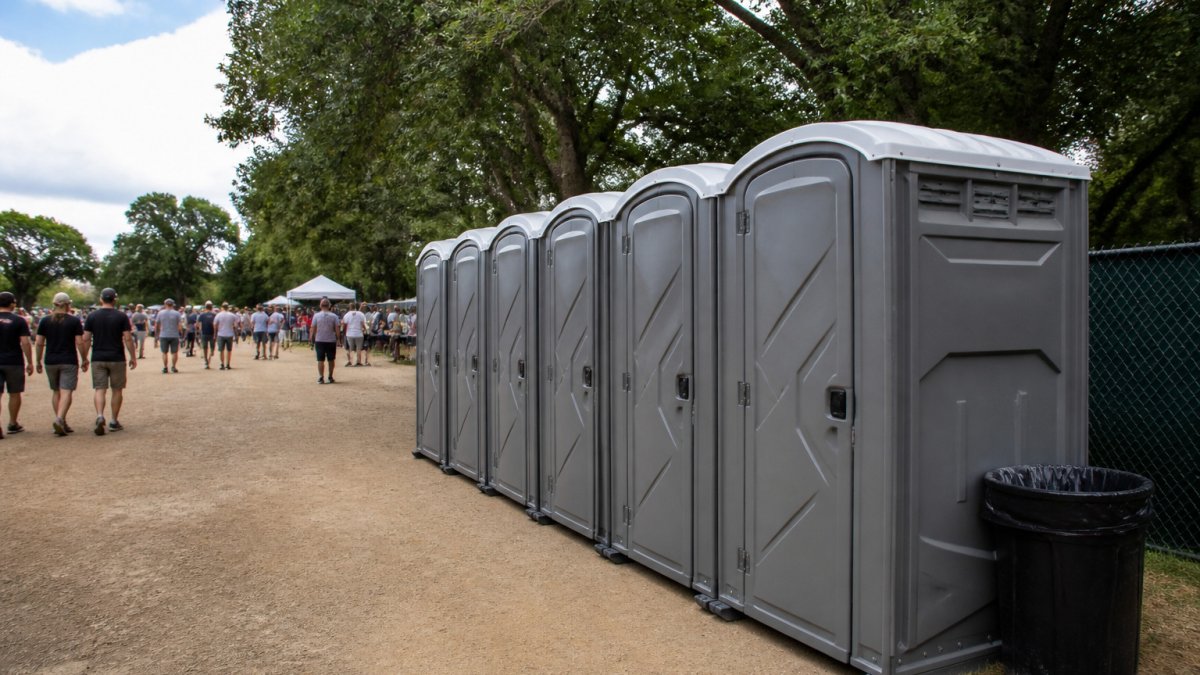
Standard units cover most construction sites. A standard portable toilet is a single-occupancy restroom with a holding tank, a self-closing door, and a latch for privacy. It handles the basics well and keeps costs down.
But site conditions change the pick:
- Remote sites with no water access: standard units with a hand sanitizer dispenser
- Winter work in cold climates: units rated for freezing conditions
- Sites with visitors or clients: restroom trailers with running water
- Crews with limited mobility: ADA-compliant units
Durability matters on a construction site. Units get bumped by equipment and tipped in wind. Ask how the provider anchors and secures units before delivery.
How Many Portable Toilets for a Construction Site
The common rule of thumb is one portable toilet for every 10 workers on a 40-hour week. That gives you a starting number, not a final answer. The ratio ignores shift length, heat, tank size, and the fact that crews spike during framing and concrete. A better approach is to size by actual usage, then round up to a whole unit.
Step 1: Start With the Ratio
Use the standard ratio as a floor, then adjust. Here is how the baseline plays out:
| Crew Size | Standard Units | Notes |
|---|---|---|
| 1-10 workers | 1 | Add a second for jobs over 3 months |
| 11-20 workers | 2 | Common on mid-size builds |
| 21-30 workers | 3 | Add handwash stations |
| 31-40 workers | 4 | Plan service twice weekly |
| 40+ workers | 1 per 10 workers | Recheck at each phase |
Step 2: Convert Crew Size to Daily Usage
A standard unit holds roughly 60 gallons of waste. A common planning assumption is about 5 gallons of waste per worker per 8-hour shift, which means one standard unit covers roughly 12 worker-shifts before it needs pumping.
Run the math for your actual schedule:
- Workers per shift x shifts per week = weekly worker-shifts.
- Divide by 12 to get the minimum number of units if you service once a week.
- Round up. A fractional unit is a full unit.
Example: 24 workers on 5 shifts a week is 120 worker-shifts. Divided by 12, that is 10 unit-services per week. With once-a-week service you would need 10 units; with twice-a-week service you need 5; with three services a week you need about 4.
Step 3: Adjust for Conditions That Burn Tank Capacity
Usage is not uniform. Adjust upward when:
- Shifts run longer than 8 hours. A 10-hour shift adds roughly 25% to daily usage per worker.
- Temperatures run high. Hot weather raises fluid intake and usage; plan for one extra service visit per week in peak summer rather than assuming the annual average.
- The site hosts women workers. Add at least one unit beyond the ratio so wait times stay reasonable.
- Crews work weekends or overtime. Weekend shifts consume tank capacity without adding a service day unless you schedule one.
Adjust down only if the crew is small, the job is short, and service is frequent. A single unit on a 12-week job with 10 workers will need weekly pumping; skipping a service to save money is how overflows happen.
Step 4: Size to the Peak, Not the Average
Crews swell during framing and concrete, then shrink during finish work. Size the order to the busiest week and plan to scale back later. A simple phase table keeps the order honest:
| Phase | Typical Crew | Units | Service |
|---|---|---|---|
| Site prep | Small | 1 | Weekly |
| Foundation and framing | Peak | Full bank | Twice weekly |
| Trades | Peak plus subs | Add units | Twice weekly |
| Finish work | Reduced | Scale back | Weekly |
| Closeout | Minimal | 1 | Final service |
OSHA Requirements and Sanitation Regulations
Federal rules set the floor, not the ceiling. The OSHA sanitation standard for construction requires employers to provide sanitary toilet facilities at construction sites, with separate facilities or a written policy for workers who need them, and requires that facilities be kept clean and in working order.
State and local rules can be stricter. Some jurisdictions set specific ratios, require handwashing stations, or mandate service records. Check your local health department before you order.
What this means for your plan:
- Provide at least one toilet on every site, regardless of crew size
- Keep units clean and stocked, which means scheduled servicing
- Post a written policy if the site has workers who need separate facilities
- Keep delivery and service records on hand for inspections
Compliance is not a one-time checkbox. An inspector who finds an overflowing unit or an empty soap dispenser can shut down that part of the job. Service frequency is a compliance issue, not just a comfort one.
Construction Site Restroom Placement and Access
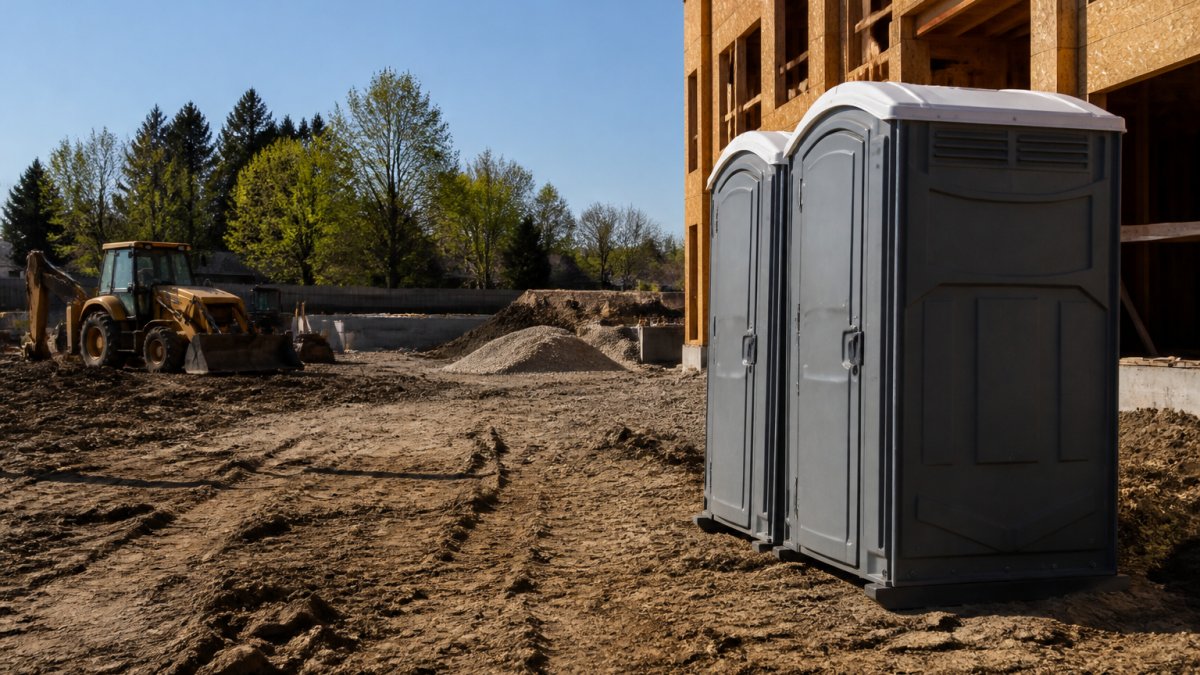
Placement decides whether workers use the units or waste time walking. Put portable toilets within a short walk of the work area, on firm level ground, and away from traffic lanes.
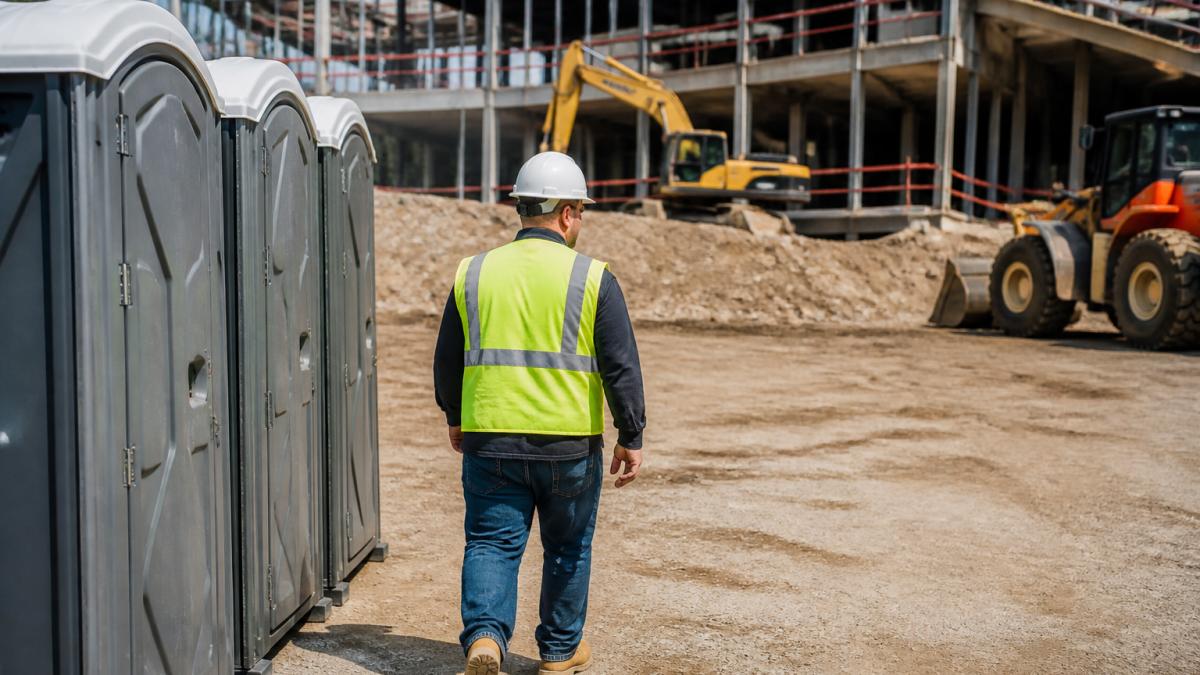
A few placement rules that hold up on real jobs:
- Keep units within about 200 feet of the main work zone. Longer walks cost time and encourage bad habits.
- Set them on level, stable ground so they do not tip or sink.
- Face doors away from prevailing wind and away from the main sightlines.
- Leave room for the service truck to reach each unit without moving equipment.
- Separate units from food and break areas by a reasonable distance.
Site access matters for delivery too. A truck needs a clear path to drop and later pump units. If the site is tight, tell the provider before delivery day.
ADA-Compliant Units and Accessibility
An ADA-compliant portable toilet is a larger unit built to accessibility standards, with a wider door, grab bars, and enough interior space for a wheelchair to turn. The ADA Standards for Accessible Design set the requirements these units are built to meet.
Add at least one accessible unit when:
- The crew includes a worker with limited mobility
- The site hosts public visitors
- Local rules require it on permitted projects
Accessible units take more space and cost more, so place them early in the layout plan. Do not treat them as an afterthought added at the end.
Portable Toilet Service Frequency for Construction Sites
Service frequency depends on usage, not the calendar. A unit serving 10 workers needs pumping and restocking more often than one serving three.
A workable starting schedule:
- Small crews, short jobs: once a week
- Crews of 10-20: twice a week
- Crews over 20 or hot weather: three times a week
- Any unit near full: call for service before it overflows
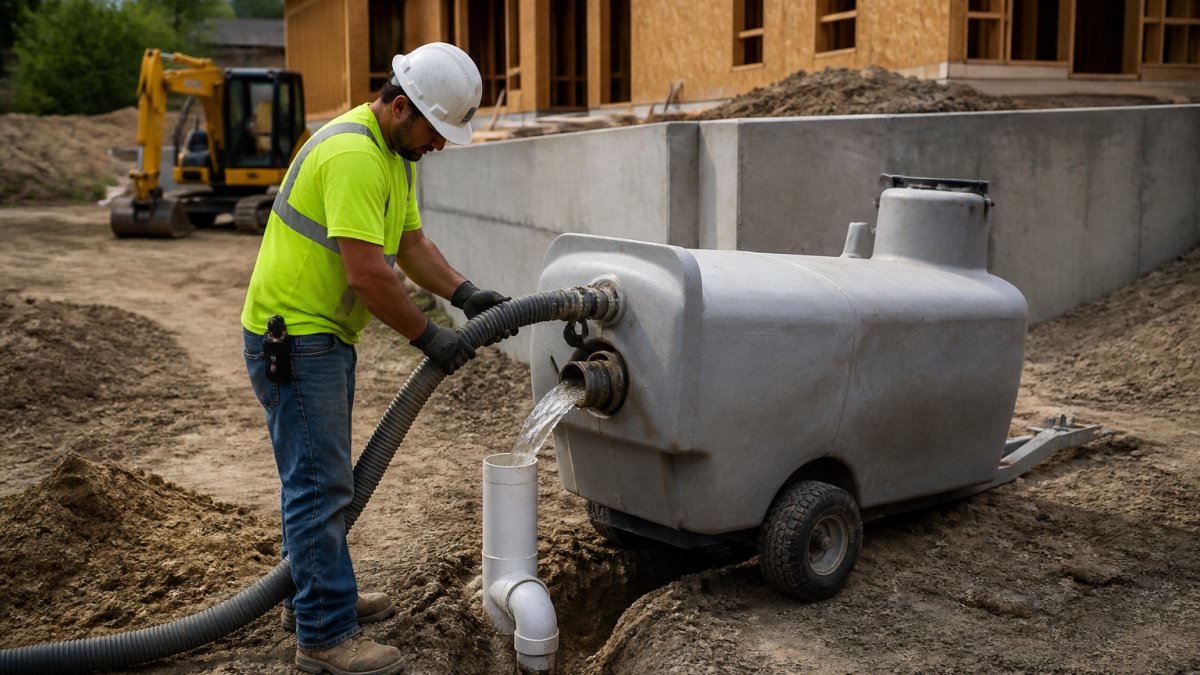
Each service visit should include pumping the holding tank, washing the interior, restocking toilet paper and hand sanitizer, and checking the door latch and vents.
Tank capacity drives the math. A standard unit holds a set volume, and usage rate burns through it faster with more workers.
Portable Toilet Rental Checklist for Contractors
Use this checklist before you sign a rental agreement. It turns a vague quote into a plan you can hold a provider to.
- Confirm unit count based on peak crew size
- Confirm rental period and the delivery date
- Ask what a service visit includes
- Agree on service frequency in writing
- Confirm the delivery and pickup windows
That last item answers a common question: how do you know a provider will not miss a pickup mid-schedule? Get a named contact and a response commitment in the agreement.
What Drives Rental Cost
Pricing depends on quantity, dates, and delivery distance. Pricing depends on quantity, dates, and delivery distance, so call for a quote built around your site.
The main cost variables:
- Number of units and rental length
- Service frequency (more visits, more cost)
- Delivery distance and site access
- Accessible units and handwash stations
- Season and demand
Ask for the quote broken out by line item. A single lump sum hides where the money goes, and it makes it hard to compare providers fairly.
Plan for Changing Crews and Project Phases
Crews change, and your sanitation plan should change with them. A single order sized for day one will be wrong by month three.
Build phases into the contract. Tell your provider the expected headcount for each phase, and ask for the ability to add or remove units with notice. Most providers can scale up and down when they know the schedule.
A simple phase plan looks like this:
- Site prep: one unit, weekly service
- Foundation and framing: peak crew, full unit bank, twice-weekly service
- Trades phase: add units for subcontractors
- Finish work: scale back to a small bank
- Closeout: final service and pickup
Weather belongs in this plan too. Freezing temperatures, high wind, and heavy rain all affect unit placement and service access. Flag extreme-weather weeks with your provider in advance.
Conclusion
Getting portable toilets right on a construction site comes down to planning for the peak, not the average. Size the order to your busiest crew, place units where workers will actually use them, and lock in a service schedule that matches real usage.
Patriot Solutions provides clean equipment, fast delivery, and dependable local service. Get started with Patriot Solutions and keep your site clean, compliant, and running without interruptions.
Frequently Asked Questions
How many portable toilets are needed on a construction site?
The common industry rule of thumb is one standard unit per 10 workers for a 40-hour work week, then add units as crew size grows. If the crew exceeds 10 people, plan roughly one additional unit per 10 workers. Sites running more than one shift, or crews working in hot weather, should add a buffer unit. Always confirm your count against OSHA's sanitation standard, which requires enough toilets that workers do not face unreasonable delays.
How often should construction site portable toilets be serviced?
Most construction sites need service at least once a week per unit, and busier sites with larger crews often need twice-weekly service. Service frequency should track actual usage: a 20-person crew filling a holding tank quickly will need more frequent pumping than a small crew on a short job. Build servicing into your rental plan from day one so waste removal, restocking of toilet paper and hand sanitizer, and cleaning happen on a fixed schedule rather than after a complaint.
Where should portable toilets be placed on a construction site?
Construction site restroom placement should balance privacy, access, and travel time. Put units within a short walk of active work areas so workers do not lose productive time, but keep them away from material storage, heavy equipment paths, and drainage areas. Place them on level, stable ground with room for the service truck to reach the holding tank. Face doors away from main work zones for privacy, and keep at least one ADA-compliant unit on an accessible path.
Do construction sites need ADA-accessible portable toilets?
Yes, in most cases. ADA rules require accessible restrooms where toilets are provided for public or employee use, and that extends to portable units on job sites. Plan at least one ADA-compliant unit, placed on firm, level ground with a clear path and enough space for a wheelchair to turn and reach the door. On larger sites, spread accessible units across the layout so no crew is stranded far from one.