 how-to
Calculate Portable Toilet Needs for Large Construction Projects
Last Updated: October 22, 2026
Quick Summary
Calculate portable toilet needs construction by dividing peak headcount by 20 for the OSHA baseline, then adjust upward for shift length, site distribution, and service frequency. A 180-worker project with shift overlap and an 8-acre site typically requires 15 to 20 units with twice-weekly service.
- OSHA requires one toilet facility per 20 workers minimum under 29 CFR 1926.51, but this is a floor, not a complete plan.
- Adjust the baseline upward by 15 to 40 percent for 10 to 12-hour shifts, and add 10 to 20 percent for sites over 5 acres to account for walking distance.
- A standard unit handles 15 to 20 daily users on once-weekly service; above 20 users per unit, schedule twice-weekly service or add units.
- For crews over 200 workers, position units across multiple work zones so no worker walks more than 5 minutes to a facility.
- Add 10 to 15 percent buffer capacity to your calculated total to account for schedule changes and crew growth.
Table of Contents
- Understanding OSHA Construction Sanitation Requirements
- Portable Toilet Requirements for Construction Sites by Crew Size
- Portable Toilets Per Construction Worker: The Calculation Formula
- Step 1: Establish peak headcount, not average headcount
- Step 2: Apply the OSHA baseline
- Step 3: Adjust for shift overlap and hours on site
- Step 4: Adjust for service interval and daily users per unit
- Step 5: Adjust for site distribution and walking distance
- Step 6: Add buffer capacity
- Worked example: a 180-worker peak with two overlapping shifts
- Worked example: a phased project with a growing crew
- Portable Toilet Servicing Frequency and Its Impact on Capacity
- Factors That Affect the Number of Units Needed
- Creating Your Construction Site Sanitation Plan
- Portable Restroom Options: Standard Units vs. Restroom Trailers
- Common Mistakes to Avoid When Planning Portable Toilet Needs
- Frequently Asked Questions
Understanding OSHA Construction Sanitation Requirements
Construction sites need proper sanitation. The Occupational Safety and Health Administration (OSHA) sets minimum standards for portable toilet needs construction through OSHA regulation 29 CFR 1926.51, which applies to all construction jobsites with employees.
OSHA requires at least one toilet facility per 20 workers, but the real number depends on shift length, workforce size, and site layout, a simple ratio won't work for large projects.
This guide shows how to calculate portable toilet needs for large construction projects and avoid common planning mistakes.
Portable Toilet Requirements for Construction Sites by Crew Size
The baseline ratio is one portable toilet per 20 workers, but it shifts with crew size and hours on site.
Calculating Units for Small to Medium Crews
For crews under 50, divide your workforce by 20 and round up: a 30-person crew needs two units, a 45-person crew needs three. This assumes an 8-hour shift; longer shifts need more capacity. If workers can use bathrooms in an office trailer or nearby building, reduce the count; if the site is remote, add one unit for safety.
- Crews under 20 workers: 1 unit minimum
- Crews 20-40 workers: 2 units
- Crews 40-60 workers: 3 units
Planning for Crews Over 200 Workers
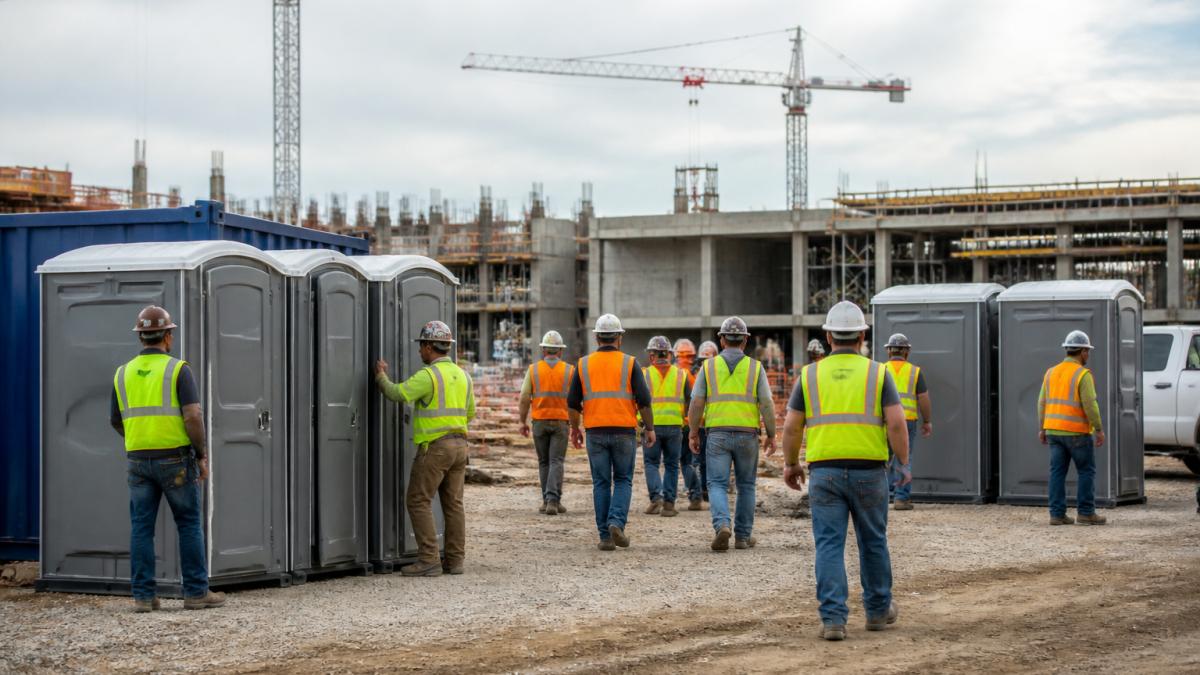
Large projects need the ratio plus attention to distribution. A 250-worker crew needs 13 units minimum, but if all 13 sit in one corner, workers will skip them.
Portable Toilets Per Construction Worker: The Calculation Formula
The 1:20 ratio is the legal floor, not a plan. The number you actually rent comes from a repeatable calculation accounting for peak headcount, shift overlap, hours on site, service interval, and walking distance.
Step 1: Establish peak headcount, not average headcount
Use the highest number of workers on site at once during the busiest phase, not total project headcount. A project employing 400 trades over its life may never have more than 180 on site in a single shift; sizing to 400 wastes money, sizing to 120 creates a sanitation failure.
Step 2: Apply the OSHA baseline
OSHA regulation 29 CFR 1926.51 sets the federal minimum at one toilet facility per 20 workers. Divide peak headcount by 20 and round up to get the baseline:
Baseline units = Peak headcount ÷ 20 (round up)
This is the number you must not go below. Everything that follows adjusts upward from it.
Step 3: Adjust for shift overlap and hours on site
The 1:20 ratio assumes a standard 8-hour shift with a single crew. Longer shifts mean more visits per worker, and shift overlap means sizing to the overlap window, not either shift alone. Adjustments:
- 8-hour shift, no overlap: multiply baseline by 1.0
- 10-hour shift: multiply by 1.15 to 1.2
- 12-hour shift: multiply by 1.3 to 1.4
Step 4: Adjust for service interval and daily users per unit
A standard unit handles roughly 15 to 20 daily users on a once-weekly schedule; 30 to 40 requires twice-weekly service. Calculate daily users per unit after Steps 1 through 3:
Daily users per unit = Peak headcount ÷ Adjusted units
Above 20, plan twice-weekly service. Above 40, plan three-times-weekly service or add units. Above 60, add units regardless of service frequency, because the queue at break times becomes the bottleneck.
Step 5: Adjust for site distribution and walking distance
Workers won't walk more than about five minutes to a toilet, and on a large site that constraint drives unit count as much as headcount. Divide the site into sanitation zones, each within a five-minute walk of a unit, and run Steps 1 through 4 per zone. On sites over 5 acres, add 10% to 20% for distribution, and cluster two or three units per zone so one out-of-service unit doesn't strand a zone.
Step 6: Add buffer capacity
Schedules move and crews grow, a phase meant to peak at 150 can hit 190 after a schedule recovery. Build in 10% to 15% buffer capacity, and confirm your provider can add units within a few days.
Worked example: a 180-worker peak with two overlapping shifts
Suppose a project peaks at 180 workers on a 10-hour day shift, with a 45-minute overlap when a 60-worker swing shift arrives.
- Peak headcount: 180 + 60 overlap = 240 workers during the overlap window.
- Baseline: 240 ÷ 20 = 12 units.
- Shift adjustment: 10-hour shift × 1.2 → 14.4, round to 15.
- Service check: 240 ÷ 15 = 16 daily users per unit, within once-weekly capacity, though most large-site planners schedule twice-weekly service anyway.
- Distribution: the site spans 8 acres across three work zones. Add 15% → 17.25, round to 18.
- Buffer: add 10% → 19.8, round to 20 units.
The OSHA floor is 12 units. The defensible plan is 20, deployed across three zones with twice-weekly service.
Worked example: a phased project with a growing crew
- Phase 1: 60 ÷ 20 = 3 baseline. 8-hour shift, no adjustment. Add 10% buffer → 4 units.
- Phase 2: 140 ÷ 20 = 7 baseline. 10-hour shift × 1.2 = 8.4, round to 9. Add 10% buffer → 10 units.
- Phase 3: 260 + 40 overlap = 300 peak. 300 ÷ 20 = 15 baseline. 10-hour shift × 1.2 = 18. Distribution adds 15% → 20.7, round to 21. Add 10% buffer → 23 units.
Document each phase separately and share the schedule with your provider so units arrive before the crew grows.
Keep the calculation worksheet with your site safety plan. If an inspector or owner asks why you have 20 units instead of the 12 the ratio suggests, a one-page worksheet showing peak headcount, shift overlap, service interval, and distribution adjustments answers the question immediately.
Portable Toilet Servicing Frequency and Its Impact on Capacity
Servicing is a capacity variable, not a maintenance afterthought. A unit that is full, foul, or out of supplies is effectively out of service, and a few out-of-service units at the wrong moment can push the rest past their daily-user limit.
How tank capacity sets the ceiling
A standard portable toilet holds roughly 60 to 70 gallons of waste, plus a separate fresh-water tank. The tank fills at a rate driven by user count and visit length, a worker on a 10-hour shift using the facility two or three times contributes more volume than a short-shift worker using it once.
The trade-off: more units or more service
When daily users per unit climb above the once-weekly threshold, you have two levers:
- Add units. More tanks spread the same headcount, lowering daily users per unit. Costs more in rental and delivery but reduces service trips.
- Increase service frequency. Twice-weekly service roughly doubles each unit's effective capacity. Costs more per trip but may be cheaper than adding units, especially where space is limited.
Calculate daily users per unit at your current count. Between 20 and 40, twice-weekly service is usually the lower-cost fix. Between 40 and 60, three-times-weekly service or additional units are both viable. Above 60, add units regardless, because queueing at break times becomes the real constraint.
Service frequency by usage level
- Up to 20 daily users per unit: once-weekly service is typically adequate.
- 20 to 40 daily users per unit: twice-weekly service.
- 40 to 60 daily users per unit: three-times-weekly service, or add units to bring daily users per unit back under 40.
Service logistics on a large site
Service frequency only works if the truck can reach the units. Plan for:
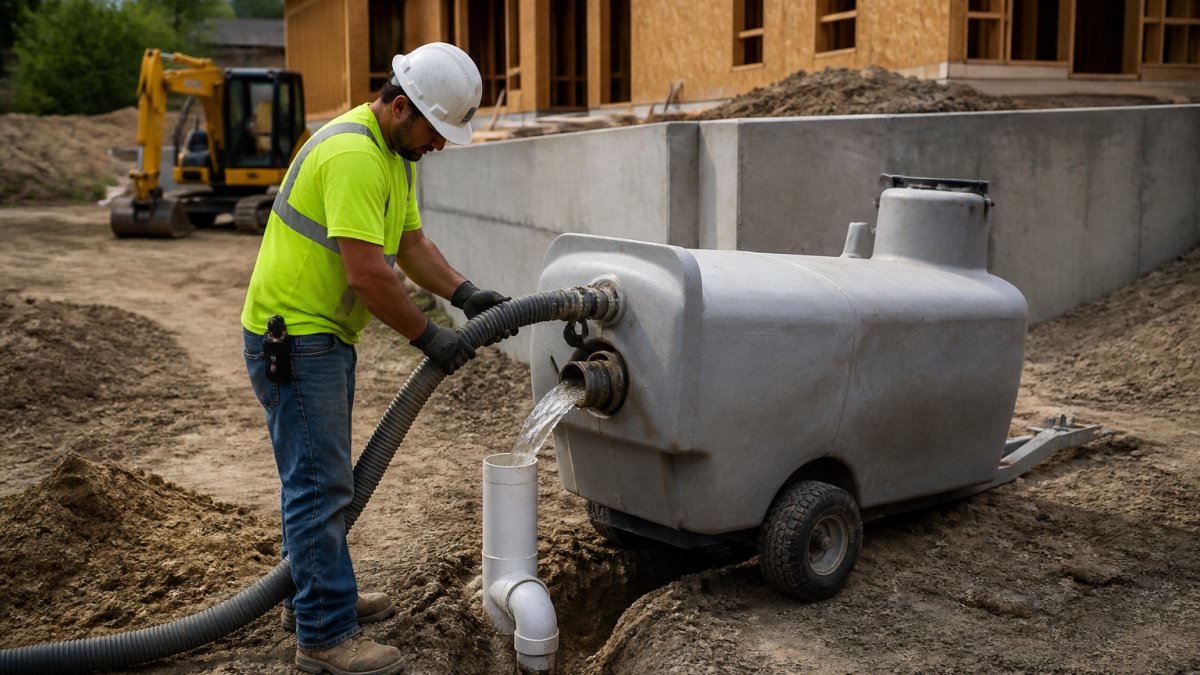
- Truck access. A pump truck needs a stable, drivable path within hose reach of each unit, typically 30 to 50 feet. Units behind excavations, stacked materials, or temporary fencing may be unreachable on service day.
- Service windows. Schedule service outside peak break times, early morning before the shift starts is a common pattern.
- Unit clustering. Clusters of two or three per sanitation zone let one truck stop service multiple units, cutting cost and time on site.
Phased deployment and scaling with the project
Large projects change shape, early phases may need four units in one area, later phases twenty across three. Plan deployment in phases matching the schedule:
- Mobilization: a few units near the site office and main work area.
- Peak: full unit count across sanitation zones, with service frequency matched to daily users per unit.
- Transition: as work moves, relocate units rather than adding new ones, and confirm the service route still reaches them.
Share the phasing schedule with your provider in advance, a provider who knows the peak is coming in week six can stage units and trucks; one who finds out on the day will be late.
A unit that is full, out of supplies, or unreachable on service day is not a unit you can count toward your ratio. When you document your sanitation plan, note the service frequency and assumed daily users per unit, so the plan reflects units that are actually usable, not just units that are on site.
Factors That Affect the Number of Units Needed
The basic ratio is just a starting point. Real construction sites have complexities that change your numbers.
Shift Length and Work Schedule Considerations
A 12-hour shift generates more demand than a 6-hour shift, and multiple shifts complicate planning: three shifts of 80 workers stagger demand, so you can use fewer units than for a single 240-person shift. Calculate for your peak shift, then add buffer:
- Single 8-hour shift: use base calculation
- Two shifts: add 20% to base units
- Three shifts: add 10% to base units
Gender Distribution and Accessibility Requirements
Gender distribution affects demand: women typically use facilities more frequently than men (pubmed.ncbi.nlm.nih.gov). If your crew is 40% women, add 15% to your calculated units; 60% women, add 25%. Accessibility requirements also increase capacity needs, workers with mobility limitations may need extended time, and accessible units take longer per user.
- Standard workforce (mixed gender): base calculation
- 40%+ women: add 15% units
- 60%+ women: add 25% units
Site Layout and Equipment Distribution
A compact site needs fewer units than a sprawling one. Workers won't walk 10 minutes to a toilet, they'll find alternatives or skip using facilities, creating sanitation problems.
Creating Your Construction Site Sanitation Plan
Planning portable toilet needs construction requires documentation. A written plan protects your project and ensures compliance.
Documenting Your Baseline Requirements
List these facts:
- Total workforce (peak number)
- Shift length and schedule
- Site size and layout
Calculate your baseline with the formula above, document it, and keep the record on file. Then add 15-20% extra capacity as a buffer, since crews grow and schedules shift.
Phasing Equipment for Multi-Phase Projects
Large projects run in phases, early phases might have 50 workers, later phases 300, so your sanitation plan must scale. Create a phasing schedule:
- Phase 1: Starting workforce and unit count
- Phase 2: Increased workforce and additional units
- Phase 3: Peak workforce and maximum units
Share the schedule with your provider in advance.
Portable Restroom Options: Standard Units vs. Restroom Trailers
Standard portable toilets work for most sites, affordable, easy to place, sufficient for basic needs. Restroom trailers hold 40-50 users per day versus 15-20 for standard units, with running water, mirrors, and lighting.
Use standard units when:
- Budget is tight
- Site is temporary or short-term
- Crew size is under 100
Use restroom trailers when:
- Long-term projects (6+ months)
- Crew size exceeds 200
- Site has good road access
Trailers handle 2-3 times the daily users of standard units: a project needing 15 standard units might need only 5-6 trailers.
Common Mistakes to Avoid When Planning Portable Toilet Needs
Most planning errors come from oversimplifying:
Mistake 1: Using only the 1:20 ratio. It ignores shift length, site layout, and accessibility, a starting point, not a final answer.
Mistake 2: Forgetting servicing frequency. A unit that's never cleaned becomes unusable.
Mistake 3: Centralizing all units. Workers won't walk far.
Mistake 6: Underestimating project growth. Crews grow and schedules change. Build in buffer capacity.
Planning portable toilet needs for large construction projects isn't complicated once you understand the variables.
Frequently Asked Questions
How many portable toilets do I need for 100 construction workers?
For 100 workers on a standard 8-hour shift, OSHA guidelines suggest a minimum of 2-3 portable toilets (using a 1 toilet per 40-50 workers ratio). However, this assumes a single shift with moderate usage. If your crew works longer hours, multiple shifts, or includes significantly more female workers, you'll need additional units. Account for servicing schedules: daily cleaning reduces the number of units needed, while less frequent servicing requires more capacity. Use the calculation formula in this guide to determine your exact requirement.
How often should portable toilets be serviced on a construction site?
OSHA does not mandate a specific servicing frequency, but industry best practice is to ensure units are serviced regularly to prevent overflow and maintain worker sanitation. Sites with smaller crews or lower usage may manage with 2-3 times weekly service. More frequent servicing can help manage usage levels.
What factors increase the number of portable toilets needed on a large project?
Female workers require separate facilities under OSHA regulations, effectively doubling toilet needs if your crew is gender-mixed. Longer shifts (10-12 hours) increase usage rates. Multiple work zones spread across a large site mean workers spend time walking to facilities, so distributed placement requires more units. Phased projects with crews arriving and leaving at different times add complexity. Hot climates increase water consumption and usage frequency. Projects with limited mains-connected facilities on-site cannot reduce portable toilet counts through supplementary options. Each factor compounds the base calculation.
Can servicing frequency help reduce the total number of portable toilets I need to rent?
Yes. More frequent servicing can help manage usage levels. This is especially valuable for large projects where rental costs add up. Discuss servicing frequency when calculating your needs and budget.