 how-to
Portable Toilet Placement for Wedding Venues
Table of Contents
- Why Placement Determines Guest Comfort
- How Many Porta Potties for 100 Guests: The Ratio That Works
- Choosing the Right Spot on the Venue Grounds
- ADA Compliant Portable Toilet Requirements for Weddings
- Portable Toilet Delivery Preparation: What to Do Before Arrival
- Lighting, Sanitation, and Weather-Proofing on Event Day
- Final Placement Checklist for Wedding Planners
- Frequently Asked Questions
Last Updated: September 5, 2026
Why Placement Determines Guest Comfort
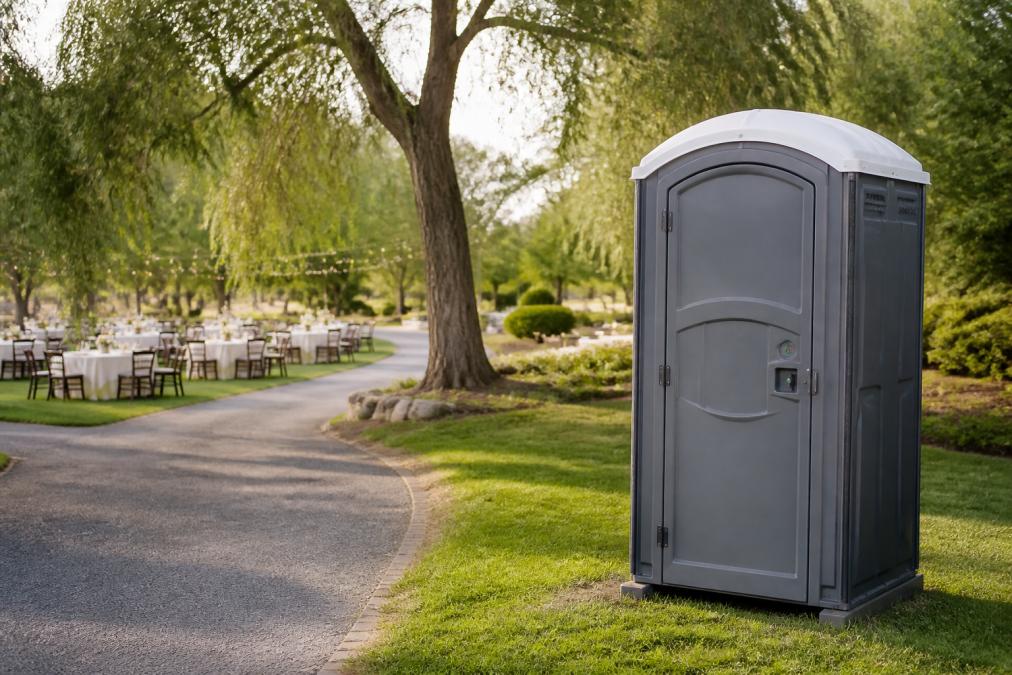
Portable toilet placement for wedding venues is often treated as an afterthought, yet it directly shapes how guests remember your event. A unit tucked behind a muddy slope or placed a quarter-mile from the dance floor creates friction that no floral arrangement can fix.
When placement works, no one notices. When it fails, it becomes the story of the reception.
How Many Porta Potties for 100 Guests: The Ratio That Works
The standard event planning guideline suggests one restroom unit for every 50 guests for a four-hour event, meaning a 100-guest wedding typically requires two standard units as a baseline (the CDC).
For receptions running six hours or longer, adding a third unit prevents lines from forming during peak dancing and dinner service. Open-bar weddings should lean toward the higher end of the ratio, roughly one unit per 40 guests when the event extends beyond five hours or includes a full bar.
Your attendee ratio also depends on the mix of standard units versus luxury restroom trailers. Many couples now book one ADA-compliant unit plus one or two standard units to balance capacity with accessibility. For a 100-guest wedding, the practical minimum is two units, with three providing comfortable buffer.
Choosing the Right Spot on the Venue Grounds
The physical location of your units matters as much as the quantity. Walk the venue grounds with your coordinator and identify a spot that balances accessibility with discretion, ideally within a one-minute walk of the main reception area.
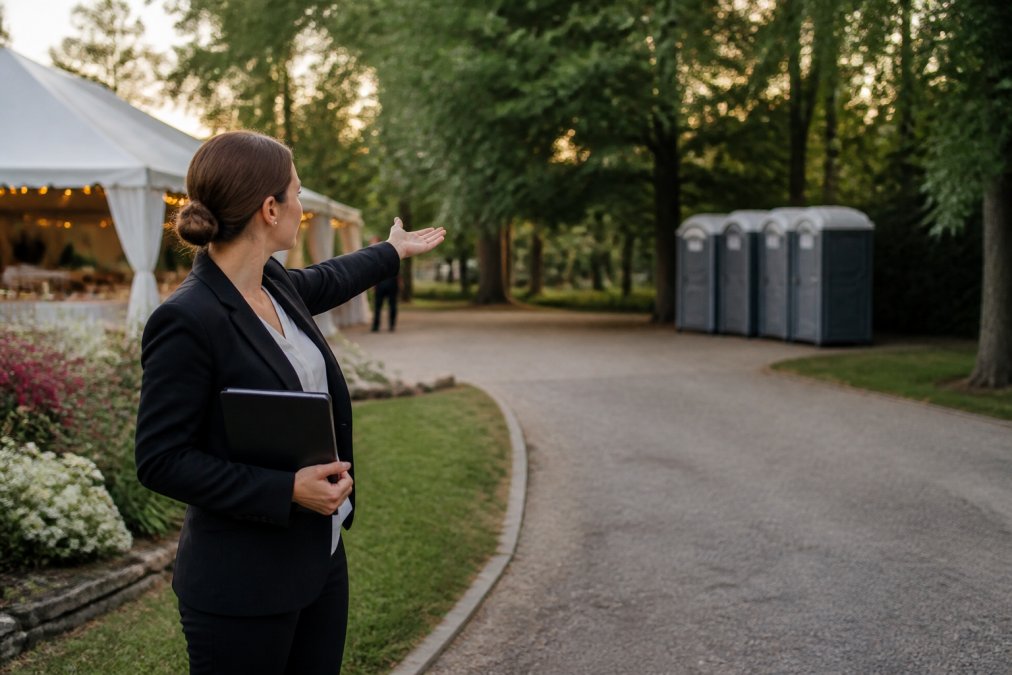
Map the venue layout and natural foot traffic. Guests should reach the restrooms without crossing the catering path, walking through the ceremony space, or navigating steps. Avoid placing units near the kitchen tent or the bar, where odors and traffic collide. Look for a spot along the perimeter, close enough for convenience but screened from the main sightlines.
Distance, Foot Traffic, and Event Flow
The ideal distance from the reception area is 50 to 100 feet, far enough to feel private but close enough that guests in formal attire can navigate easily. Place units along a hard surface path or compacted grass, never on soft lawn that heels will sink into after rain. Consider how the path intersects with other venue activity. A restroom route that crosses the buffet line or the band's power cables creates bottlenecks and safety hazards.
Discreet Placement and Visual Screening
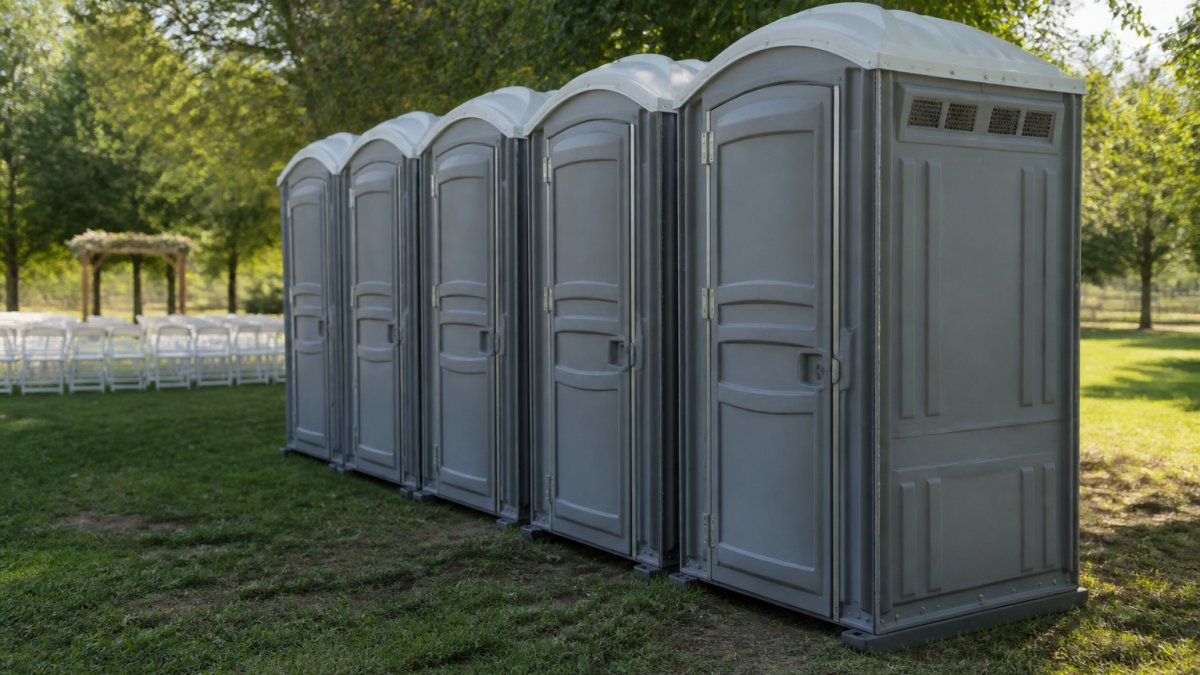
Guests should not see portable toilets from the ceremony altar or the head table. Use visual screening to your advantage: position units behind existing structures, large trees, or decorative fencing. If the venue lacks natural screening, many planners rent lattice panels or plant temporary hedges. The entrance to the units should face away from the main event flow, with a clear path leading to the doors. This preserves the aesthetic of your outdoor wedding while keeping the facilities accessible.
ADA Compliant Portable Toilet Requirements for Weddings
ADA-compliant portable toilets are not optional for public events, and they serve a practical purpose beyond legal obligation. The Americans with Disabilities Act sets specific standards for accessible units, which your rental provider should be able to confirm they meet.
Key specifications include a door opening at least 32 inches wide, an interior space of at least 60 inches in diameter for turning, and grab bars on the interior walls (ada.gov). The unit must sit on level ground with a stable, non-slip entry ramp. Verify these features rather than assuming all units meet the standard.
The ADA unit needs a firm, level path from the main event area, wide enough for a wheelchair or walker, with no steps, loose gravel, or steep inclines. It should be the closest restroom to the reception space, not tucked behind the standard units. For a 100-guest wedding, at least one ADA-compliant unit is recommended, integrated into the overall count rather than treated as an addition. The ADA Standards for Accessible Design provide the full technical requirements that apply to temporary event facilities.
Portable Toilet Delivery Preparation: What to Do Before Arrival
Schedule a site survey with your rental provider at least two weeks before the event to confirm access routes, ground conditions, and utility availability.
Clear the delivery path before arrival. The truck needs a route at least 10 feet wide with no low-hanging branches, power lines, or decorative arches in the way. Mark placement spots with flags or cones so the driver positions each unit correctly on the first attempt. Confirm the venue's gate code, parking restrictions, and load-bearing limits with the property manager.
Ground Stability, Access, and Power Needs
Level ground is the first requirement for safe unit placement. A slope of more than a few degrees causes the unit to rock, which is uncomfortable for guests and can compromise the door alignment. If your chosen spot has any incline, request that the provider bring wood blocks or shims to level the unit during setup.
The sanitation truck needs to reach the units for restocking and waste management during the event, and again for pickup afterward. Leave at least three feet of clearance on the service side of each unit.
Power and Water Hookup Logistics for Luxury Trailers
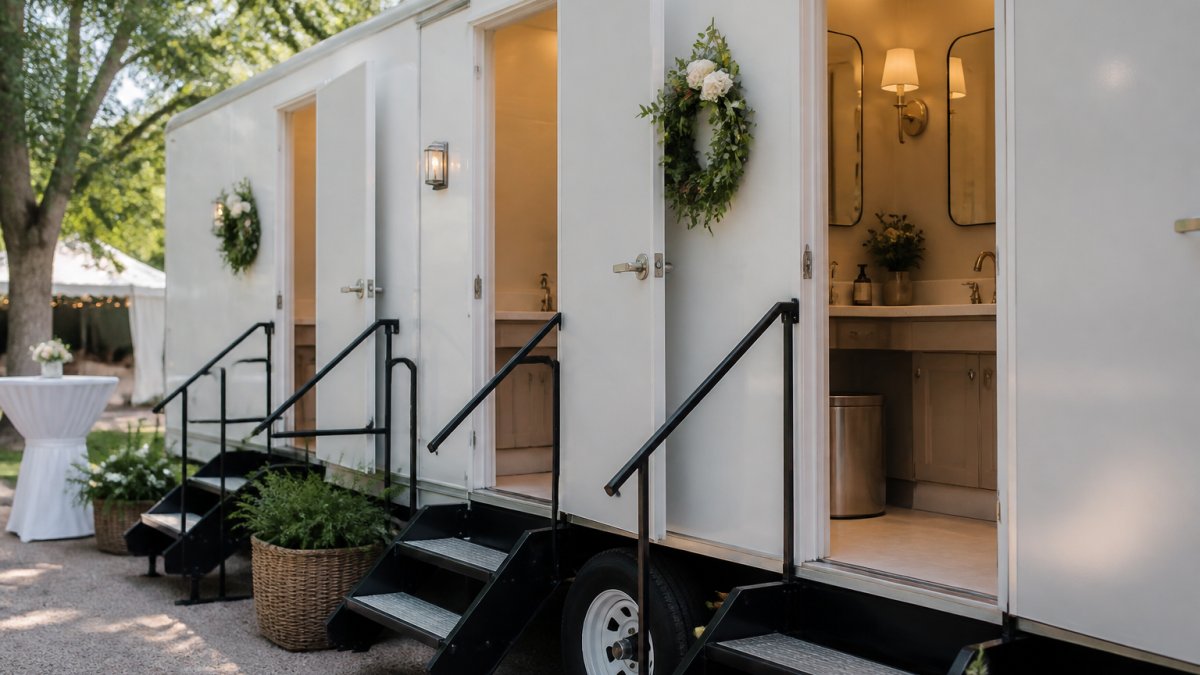
Luxury restroom trailers feature flushing toilets, running sinks, interior lighting, and climate control, all of which demand utility connections that a standard porta potty does not need.
Identify whether the trailer is self-contained or requires external hookups. Self-contained models carry their own water and waste tanks but still need power for lights and ventilation. Most luxury trailers require a standard 110-volt, 20-amp electrical connection. Confirm the venue has an exterior outlet within extension cord reach, typically 50 to 100 feet, and that the cord path does not cross walkways or dance floors. If it must cross a path, use a rubber cord cover rated for pedestrian traffic.
For trailers with running sinks, you will need a potable water supply and a wastewater drain connection. A standard garden hose connection is common for the water intake, but the wastewater line requires a sewer hookup or a holding tank that the provider will service. Ask your rental company whether they supply the hoses and connectors.
The placement spot must be within reach of these utility points. A trailer placed 200 feet from the nearest outlet may require a heavy-duty extension cord that the provider does not carry, or a generator that adds noise and fuel costs. During your site survey, map every exterior outlet, spigot, and drain clean-out, and share that map with your provider before delivery day.
Luxury trailers are significantly larger than standard units, often 20 to 30 feet long, and need a stable, level surface that can support their weight when full of water and waste. A concrete pad or compacted gravel area is ideal; soft lawn may sink under the load. Confirm the venue's load-bearing limits for any bridge or elevated deck the trailer must cross.
Lighting, Sanitation, and Weather-Proofing on Event Day
Lighting requirements become critical as the sun sets, particularly for evening receptions where the restroom path crosses unlit lawn areas. Battery-powered lanterns or stake lights along the path guide guests safely and reduce the need for phone flashlights on uneven ground.
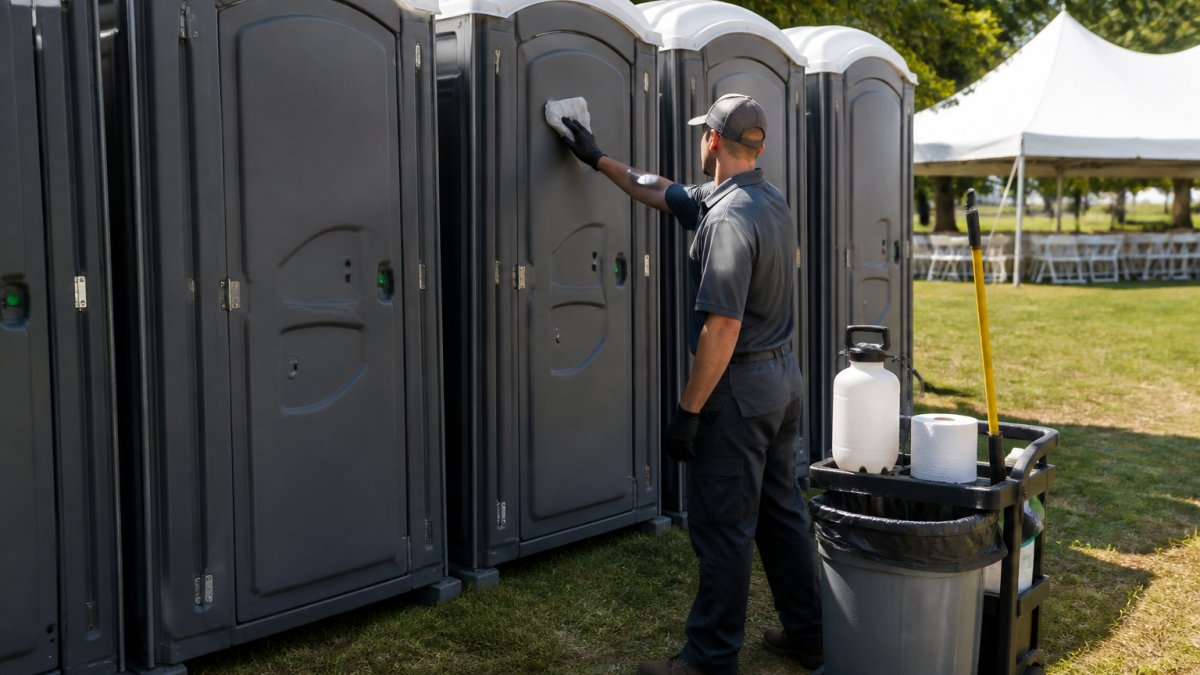
For events lasting more than four hours, schedule a mid-event service visit to restock supplies and address odor control. Handwashing stations should be positioned immediately outside the units, with regular monitoring for soap and water throughout the reception.
Weather-Proofing and Climate Control in Extreme Conditions
Extreme heat, cold, and storms each require specific placement and equipment decisions that many planners overlook.
Heat and Humidity. The interior temperature of a dark-colored unit in direct sun can exceed 120 degrees Fahrenheit, making it unusable for guests in formal attire. Placement in shaded areas is the first line of defense. If natural shade is unavailable, request a canopy or tent over the units. Some providers offer solar-powered ventilation fans or roof vents; ask whether these are available.
Rain and Mud. Place a temporary flooring system, interlocking plastic mats, plywood, or rubber runners, from the main path to the unit entrance, extending at least three feet beyond the door swing. Position the unit entrance away from the prevailing wind direction so rain does not blow directly into the door. If the forecast calls for heavy rain, consider a tented restroom area that shelters both the units and the access path.
Cold and Wind. Position units with their backs to the prevailing wind so doors open away from the gusts. Some providers offer windbreaks or weighted sandbags that stabilize units in high winds. For evening events in cold weather, battery-powered interior lights help guests see the latch and lock mechanisms.
Vendor Coordination for Weather and Service Contingencies
Create a written coordination checklist and share it with both the rental company and the venue owner at least one week before the event. The checklist should include:
- The primary and secondary placement locations, with the secondary spot identified during your site survey in case the forecast shifts.
- The service visit time window for mid-event restocking, including the contact name and phone number for the person who will let the service technician onto the property.
- The power and water hookup locations for luxury trailers, confirmed with the venue.
- The weather trigger points: at what forecast threshold (e.g., 30 percent chance of thunderstorms) will you activate the backup placement or request tenting?
- The name and phone number of the on-site contact responsible for checking restroom conditions hourly during the reception.
Final Placement Checklist for Wedding Planners
Use this checklist during your final venue walk-through to confirm every element of your portable toilet placement plan is in order.
| Checklist Item | What to Verify | Why It Matters |
|---|---|---|
| Unit count | At least 2 units for 100 guests, 3 for events over 5 hours | Prevents long lines during peak usage |
| ADA unit location | Closest to reception, level path, no steps | Meets accessibility standards and serves all guests |
| Ground stability | Level surface, no soft spots or steep slopes | Keeps units stable and safe for guests |
| Visual screening | Units blocked from ceremony and head table view | Preserves the event aesthetic |
| Delivery access | Clear 10-foot route, marked spots, gate code confirmed | Ensures units are placed correctly on first attempt |
| Service plan | Mid-event restock scheduled for events over 4 hours | Maintains cleanliness and odor control |
| Lighting | Path lights installed before sunset | Guides guests safely in low light |
| Weather plan | Wind orientation, entrance mats, backup placement | Prepares for rain and wind conditions |
Walk the site, confirm the ratios, and put every detail in writing with your provider.
Frequently Asked Questions
How many porta potties do I need for a 100-person wedding?
For 100 guests, plan on 2 to 3 standard portable toilets for a 4-hour event. If you are serving alcohol, consider adding more units since consumption increases restroom visits. For a luxury feel, consider replacing some standard units with a portable restroom trailer to reduce lines and elevate the guest experience.
How far should portable toilets be placed from the reception area?
Place units no more than 100 feet from the main reception or dance area to keep guests comfortable, but far enough to prevent odors from reaching the tent. A distance of 30 to 50 feet is often ideal. Ensure the path is well-lit, level, and free of obstacles for safe access at night.
What are the ADA compliant portable toilet requirements for events?
ADA-compliant units must have a 60-inch turning radius inside, grab bars on both sides, and a door that opens outward with an easy-grip handle. The entry path must be at least 36 inches wide with a firm, stable surface. For weddings, at least one accessible unit per cluster of restrooms is recommended.
Do portable toilets need to be placed on level ground?
Yes. Units must sit on level ground to keep them stable and prevent tipping, which also protects the waste tank integrity. If your venue is sloped, request plywood pads or cribbing from your provider during delivery preparation. Inspect the site before delivery day to confirm the ground is firm and dry.
Planning an outdoor wedding in Central Utah requires a sanitation partner who understands event logistics. Patriot Solutions delivers clean, well-maintained portable restrooms with fast, dependable local service, and our team will work through your site survey, delivery preparation, and service schedule with you. Contact us to confirm availability for your date and get a quote tailored to your guest count and venue layout.
Frequently Asked Questions
Q: How many porta potties do I need for a 100-person wedding?
For 100 guests, plan on 2 to 3 standard portable toilets for a 4-hour event. If you are serving alcohol, consider adding more units since consumption increases restroom visits. For a luxury feel, consider replacing some standard units with a portable restroom trailer to reduce lines and elevate the guest experience.
Q: How far should portable toilets be placed from the reception area?
Place units no more than 100 feet from the main reception or dance area to keep guests comfortable, but far enough to prevent odors from reaching the tent. A distance of 30 to 50 feet is often ideal. Ensure the path is well-lit, level, and free of obstacles for safe access at night.
Q: What are the ADA compliant portable toilet requirements for events?
ADA-compliant units must have a 60-inch turning radius inside, grab bars on both sides, and a door that opens outward with an easy-grip handle. The entry path must be at least 36 inches wide with a firm, stable surface. For weddings, at least one accessible unit per cluster of restrooms is recommended.
Q: Do portable toilets need to be placed on level ground?
Yes. Units must sit on level ground to keep them stable and prevent tipping, which also protects the waste tank integrity. If your venue is sloped, request plywood pads or cribbing from your provider during delivery preparation. Inspect the site before delivery day to confirm the ground is firm and dry.