 how-to
Where Should Portable Toilets Go on a Job Site?
Last Updated: November 5, 2026
Quick Summary
Effective portable toilet placement starts with level, firm ground such as compacted gravel, asphalt, or concrete to prevent tipping, positioned near the main work zone but off travel lanes. Units must also sit within reach of a service truck route, away from traffic, excavations, fuel areas, and food service, with handwash stations nearby.
- OSHA's construction standard sets a minimum ratio of one toilet per 20 workers.
- Group units in pods of two to four per work zone with one clear service approach.
- Keep units away from haul roads, trenches, fuel storage, and eating areas.
- Place at least one accessible unit on a firm, slip-resistant route with no door lip.
- Put handwash stations at the exit path from the restroom pod.
Table of Contents
- Start With Ground Conditions and Site Layout
- OSHA Portable Toilet Requirements for Construction Sites
- How Many Portable Toilets per Worker on a Job Site
- Portable Toilet Service Truck Access: What Drivers Need
- Keep Units Away From Hazards, Traffic, and Food Areas
- Accessible Placement and Handwashing Stations
- Your Portable Toilet Placement Checklist
- Schedule Your Placement Review With Patriot Solutions
- Frequently Asked Questions
Start With Ground Conditions and Site Layout
Portable toilet placement starts with the ground under the unit, not the map of the site. A restroom that sinks, tips, or blocks a haul road creates a safety problem within a week.
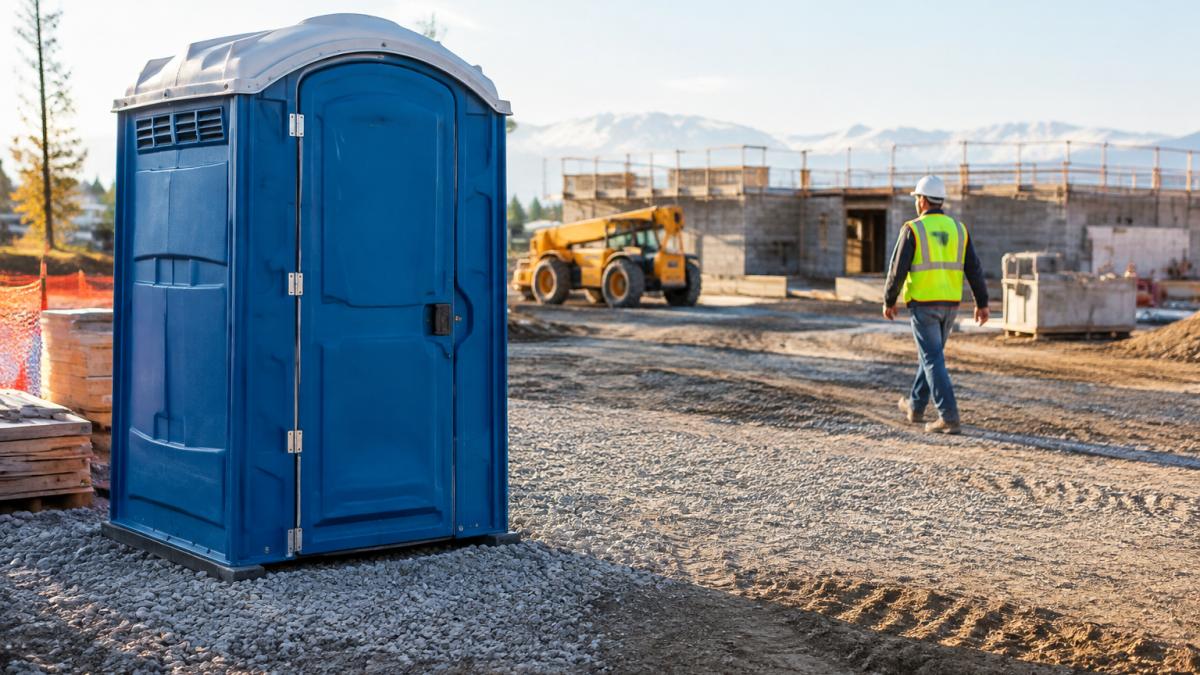
The best placement decisions happen before the first unit is dropped. Walk the site with three questions in mind: Is the ground firm? Is the spot out of the way? Can a service truck reach it later?
Level, Firm Ground Prevents Tipping
A portable restroom holds several hundred pounds of waste and water once it is in use. On soft dirt or fresh fill, that weight shifts.
Look for compacted gravel, asphalt, or concrete. If the only option is bare soil, pick a spot that drains well and stays off the low point of the site.
If wind exposure is a concern, our guide on securing portable toilets during high winds covers staking and anchoring step by step.
Position Units Along the Work Flow
Placement should follow the crew, not the fence line. A restroom at the far gate adds ten minutes of walking to every break. Workers skip it, and the site pays for that in other ways.
Walk the actual path a worker takes during a shift. Put units near the main work zone but off the travel lane.
For larger sites with multiple phases, our article on portable restroom placement tips for large sites breaks down how to stage units as the footprint shifts.
OSHA Portable Toilet Requirements for Construction Sites
OSHA requires employers to provide accessible toilet facilities for workers. The standard that applies to construction is found in the OSHA sanitation standards for construction, which sets the minimum number of facilities based on crew size.
The rule is a floor, not a ceiling. It does not tell you where to put the unit, how to keep it clean, or how to serve a crew spread across a large site.
Two things OSHA does make clear: facilities must be available when workers need them, and they must be maintained in a sanitary condition. A unit placed a quarter mile away or left unserviced fails both tests in practice.
How Many Portable Toilets per Worker on a Job Site
The short answer: OSHA's construction standard sets a minimum ratio of one toilet per 20 workers. That number is the starting point, not the finish line.
Several factors push the count higher:
- Crews working across a large footprint need units in more than one spot
- Sites with separate trades arriving at different times may need extra capacity
- Projects running more than one shift need coverage for each shift
- Sites with food service or longer workweeks tend to need more units
For a deeper walkthrough of the math on large builds, use our guide to calculating portable toilet needs for large construction projects. It walks through crew size, phasing, and how to plan for growth.
Portable Toilet Service Truck Access: What Drivers Need
A unit nobody can service is a unit that will fail. Service trucks need a clear path to every restroom, and that path has to hold up under a loaded truck. The difference between a placement that works all project long and one that gets skipped by the driver is usually measured in feet, not judgment calls.
Service trucks are heavier than a pickup and less maneuverable than a delivery van, so plan the route around the truck, not around the unit.
Measurable Access Criteria
Before units go down, walk the route with a tape and confirm these minimums with your provider:
- Travel lane width: a clear route wide enough for the service truck with room to pass parked equipment. A single-lane squeeze between a material pile and a fence is a route that gets blocked by week three.
- Turning and backing space: enough room at the unit for the driver to position the truck and back to the hose connection without a spotter on every visit. Dead-end placements with no turnaround are the most common reason service gets deferred.
- Hose reach: confirm the distance from where the truck can legally and safely park to the unit's service connection. Hose length varies by provider, so ask for the working reach and keep the unit inside it, a unit 15 feet beyond the hose is a unit that gets skipped.
- Pad and working space beside the unit: room for the driver to stand, open the service door, and work the hose without stepping into traffic or over a trench edge.
- Overhead clearance: no low wires, scaffold, or swing radius that blocks the truck or the hose path.
- Ground bearing along the route: firm, drained ground the loaded truck can cross without sinking. A route that holds a pickup may not hold a full vacuum truck after rain.
Service Frequency and Placement
Service frequency is set by unit count, crew size, and weather, but placement affects whether that schedule is achievable.
A common pattern is to group units in pods of two to four at each work zone, with one clear service approach per pod, rather than stringing single units along a fence line.
Get Started Today →
Watch out: the most common failure is a unit placed perfectly on day one and buried behind a material drop by week three.
Keep Units Away From Hazards, Traffic, and Food Areas
Placement is as much about what you avoid as where you put the unit. A restroom next to a fuel island or an active crane swing zone is a hazard, not a convenience.
Keep units away from:
- Vehicle traffic routes and haul roads, where a driver backing up may not see a worker stepping out
- Excavations and open trenches, where the ground edge may not hold the unit's weight
- Fuel storage and chemical areas, where spills and fumes create a real risk
- Food service and eating areas, which should stay well separated from restrooms
Handwashing stations belong near the units, not across the site. If workers have to walk to a different area to wash up, they will not do it.
Accessible Placement and Handwashing Stations
Accessibility is not optional, and it is more than putting one unit on the site. An accessible portable restroom only works if a worker can get to it, get into it, and use it without help, and that depends on the route and the ground as much as the unit itself.
Accessible Route and Surface
At least one unit on the site should be reachable by a firm, stable, slip-resistant path wide enough for a wheelchair to pass and turn. In practice that means:
- A firm surface the whole way: compacted gravel, asphalt, or concrete. Loose fill, mud, and sand defeat the purpose even if the unit itself sits on a pad.
- No step or lip at the door: the entry should be flush or ramped, with the ramp kept clear of stock and debris.
- Clear approach and turning space: enough room in front of the door for a worker to approach, turn, and open the door without backing into traffic or a trench edge.
- A route that stays clear: a ramp blocked by a pallet or a doorway with mud piled against it is not accessible, even on paper.
Accessible Unit Type and Count
Confirm with your provider which units in the delivery are accessible and place them where the accessible route reaches them, not at the far end of the row.
A common pattern is to place the accessible unit at the end of a pod nearest the main walkway, so the accessible route is short and does not cross the service approach.
Handwashing Station Placement
Handwashing matters just as much as the restroom itself.
- Put handwash stations at the exit path from the restroom pod, so washing up is the natural next step rather than a detour.
- Keep them on firm ground with the same drainage consideration as the restrooms, since spilled water turns a walking path into mud.
- Separate them from food service and eating areas while keeping them on the route workers actually take.
- Service them on the same schedule as the restrooms, since an empty soap or water station is a station workers stop using.
For guidance on choosing the right units and handwash options for your project, see our article on how to choose portable toilets for construction sites.
Watch out: an accessible unit placed at the end of a row with a mud lip at the door meets the count but not the intent.
Your Portable Toilet Placement Checklist
Use this checklist before units arrive and again whenever the site layout changes.
| Step | What to Check | Why It Matters |
|---|---|---|
| 1 | Ground is level and firm | Prevents tipping and door problems |
| 2 | Spot is near the main work zone | Keeps workers from skipping breaks |
| 3 | Unit count matches crew size and shifts | Meets OSHA minimums and real demand |
| 4 | Service truck route is clear | Keeps units usable all project long |
| 5 | Units sit away from traffic and hazards | Reduces injury risk on site |
| 6 | Restrooms are separated from food areas | Protects worker health |
| 7 | Accessible path is firm and unobstructed | Meets accessibility needs |
| 8 | Handwash stations are nearby | Encourages actual use |
Revisit this list at every phase change. A placement that worked in month one may block a new haul road in month four.
Schedule Your Placement Review With Patriot Solutions
Getting placement right takes a site walk, not a guess. Patriot Solutions provides portable restrooms and roll-off dumpsters with clean equipment and dependable local service for crews and projects in the Delta area.
If you are ready to plan your setup, review our porta johns and portable restrooms service and call to schedule a placement review.
Frequently Asked Questions
What is the OSHA rule for portable toilets on a construction site?
OSHA's sanitation standard (29 CFR 1926.51) requires employers to provide toilet facilities at every construction site, and it sets minimum numbers based on crew size: one toilet for 20 or fewer workers, then one toilet seat and one urinal per 40 workers above that. The rules also require washing facilities where workers handle harmful substances. Portable toilet placement should keep those units reachable without long walks off the work area.
How far should a portable toilet be from the work area?
There is no single OSHA distance figure, but practical guidance keeps units within about a five-minute walk of active work zones. Place them near the crew but outside fall zones, swing radii of cranes, and vehicle traffic routes. If a site is long or split into phases, use more than one restroom bank so no worker has to cross the whole site to reach a unit.
What access does a service truck need for a job-site portable toilet?
A service truck needs a drivable path of roughly 10 feet of width and clear overhead clearance, plus room to park within about 30 feet of each unit so the hose can reach the tank. Keep the path free of stored materials, parked equipment, and fresh trenching. Confirm the route with your provider before the first delivery, and update it as the site layout changes.
How many portable toilets do I need for 30 workers?
Under the OSHA ratio, 30 workers need two toilets: one for the first 20, then one additional seat and urinal per 40 workers. Many site managers add a buffer for subcontractor crews, visitors, and phased schedules. For a 30-person crew with heavy turnover, plan on two to three units and confirm the count with your provider before delivery.
Placement is the part of site sanitation that most crews notice only when it goes wrong. Walk your site this week with the checklist above, mark your spots, and confirm service access before the first unit lands. Get started with Patriot Solutions and give your crew restrooms that are close, clean, and ready every day.